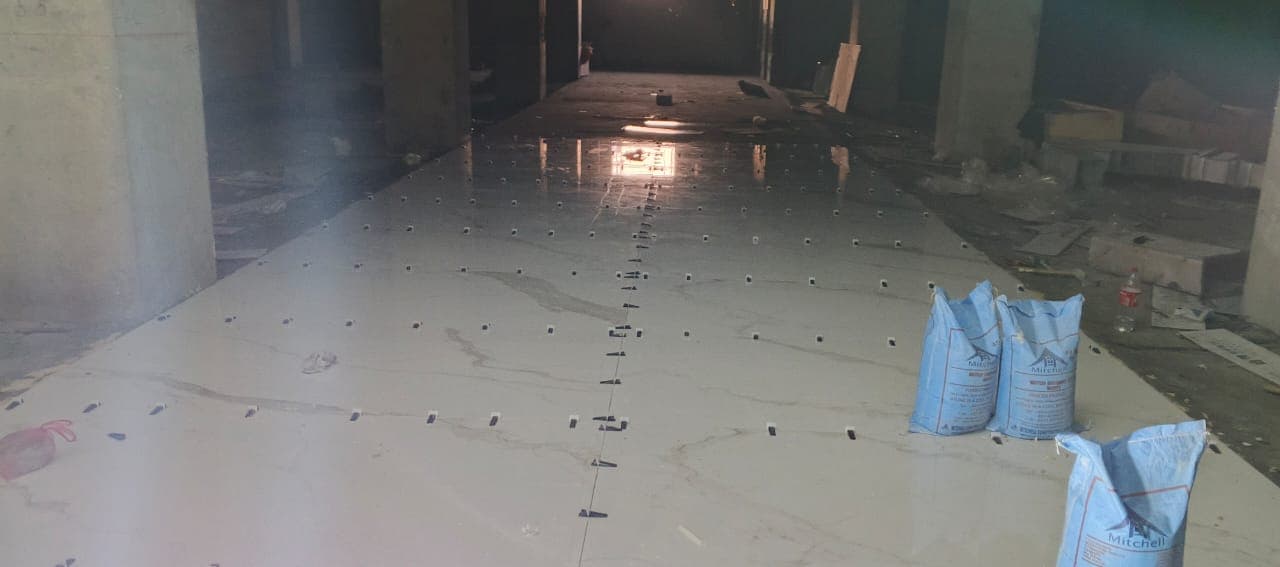
Why Standard 10% Wastage Fails for Porcelain Slabs
When specifying 2×2 ft (60×60 cm) tiles, ordering 10% extra is usually sufficient. However, for 4×8 ft (120×240 cm) or 5×10 ft (160×320 cm) slabs, ordering 10% extra can leave a project short of material or cause unnecessary expense.
Factors Influencing Wastage
- Slab Module vs. Room Width: If a living room measures 4.5 metres wide and you lay 1.2 metre slabs, you will have 3 full slabs (3.6m) and a 0.9m cut slab. The remaining 0.3m offcut cannot be used elsewhere in the main view area.
- Book-Matched Pattern Alignment: Matching continuous marble veins requires ordering full sequential slabs from the same production batch.
- Niches and Window Jam Recesses: Mitred window reveals generate higher offcut ratios.
ArcheTiles CAD Layout Service
We provide architects with preliminary CAD layout reviews to calculate exact slab counts, cut maps, and minimal wastage percentages prior to ordering material.