Bathroom Tile Fixing with Waterproofing Done First
Bathrooms & High-Moisture Wet Areas
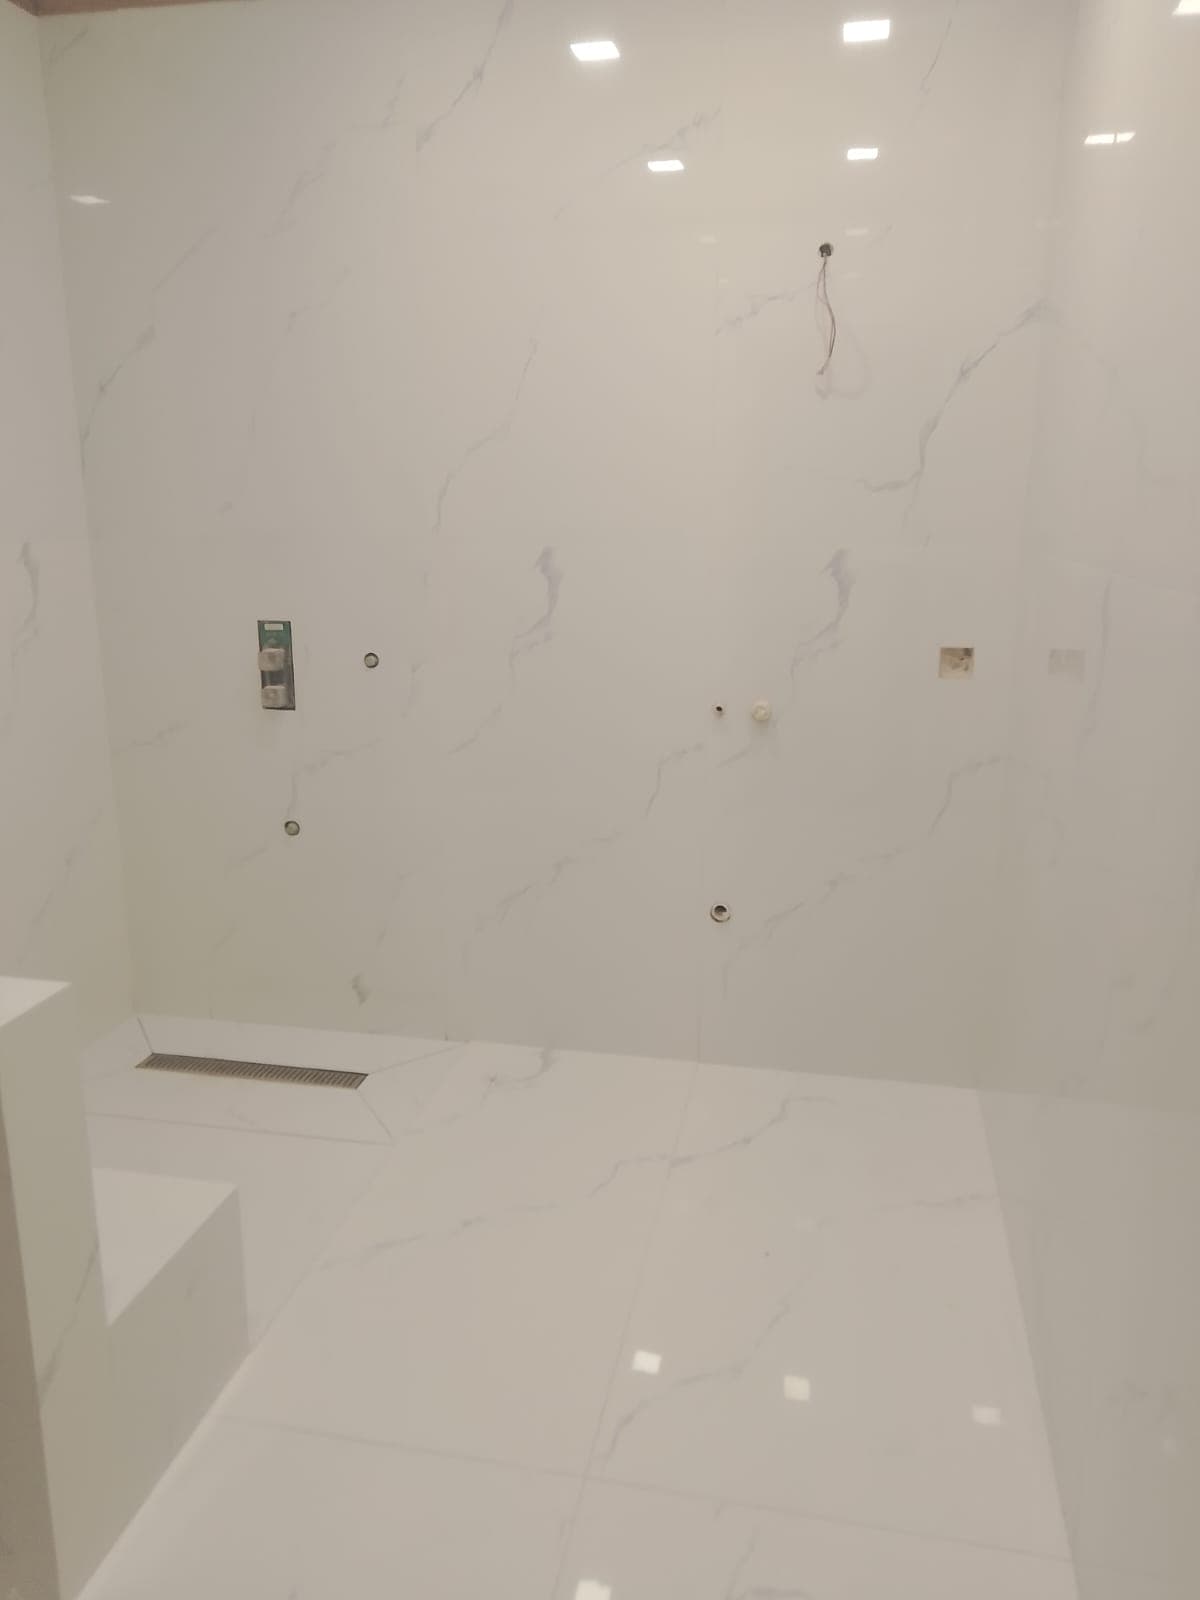
Most bathroom tile problems in Pakistani homes start behind the tile: water gets through the grout, there is no waterproofing under it, and the ceiling below goes damp. ArcheTiles fixes bathroom and washroom tiles in Islamabad and Rawalpindi the other way round. We waterproof the floor and the lower walls first, flood-test the floor for 24 hours, set the fall to the drain with a laser, and then fix the tiles with epoxy grout in the shower. It works for a small guest washroom or a master bathroom in 4×8 ft (120×240 cm) slabs, and it is the reason we can put a written warranty on wet areas.
Bathroom tile failure is almost always an invisible substrate failure. ArcheTiles integrates liquid-applied elastomeric waterproofing membranes, reinforcement tape around pipe penetrations, and micro-sloped screeds to ensure 100% watertight performance behind every tile layer.
Available in Islamabad, Rawalpindi, Lahore and Karachi · what decides the tile fixing rate.
Recommended Applications
- Master suite wet rooms and walk-in shower enclosures
- Spa bathrooms, steam rooms, and jacuzzi surrounds
- Powder room feature wall cladding
Common Risks & Our Engineering Protocol
- Water seepage behind tiles damaging lower floor ceilings
- Poor slope causing standing water puddles in shower trays
- Mold growth in conventional cementitious grout joints
- Dual-coat elastomeric membrane application with 24-hour flood ponding test
- Laser slope calibration (1:50 gradient towards linear drains)
- 100% impermeable two-part epoxy grout in shower zones
Technical Specifications & Materials
Selected Projects: Bathrooms & High-Moisture Wet Areas
Football Ground Askari 14
F6 and F7 Islamabad — Current Projects
Bathrooms & High-Moisture Wet Areas FAQs
Do you conduct waterproofing flood tests before laying tiles?
Ready to Plan Your Bathrooms & High-Moisture Wet Areas?
Request an on-site survey to assess sub-floor levelling, layout grid alignment, and material compatibility.