Floor Tile Fixing and Wall Tile Installation for Homes
Luxury Floors & Architectural Walls
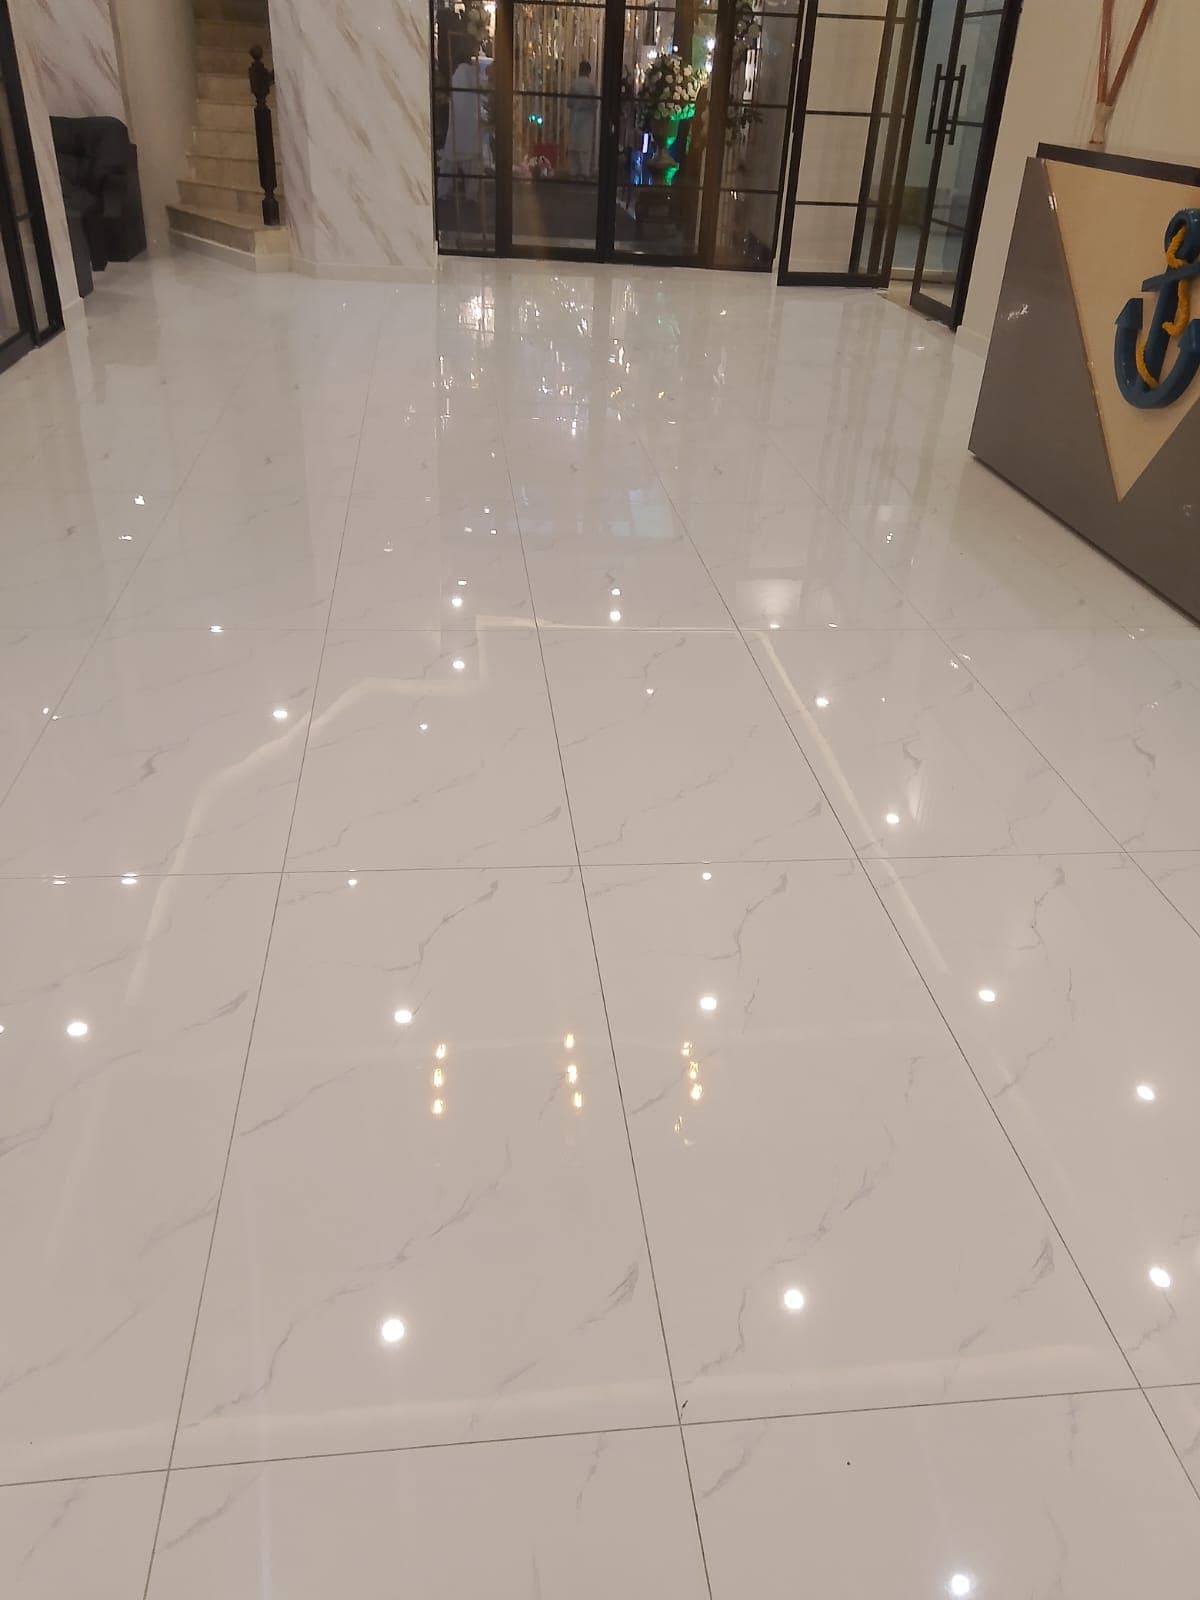
ArcheTiles fixes floor tiles and wall tiles in houses across Islamabad and Rawalpindi, from a single drawing room to a full 1 kanal house. We plan the layout with a laser before mixing any adhesive, so the joints line up through doorways and along corridors and the cuts land where you will not see them. Every tile goes down on a full bed of adhesive with a levelling clip at each corner, which is why our floors do not have edges that catch the light or tiles that sound hollow. Whether you have bought 2×2 ft (60×60 cm) ceramic or 2×4 ft (60×120 cm) porcelain, the price of a good floor is mostly in the fixing.
Architectural floors and wall cladding define the spatious feel of modern luxury residences. We map grid alignments across doorways, corridors, and focal walls before laying a single tile, ensuring unbroken sightlines and symmetrical cuts.
Available in Islamabad, Rawalpindi, Lahore and Karachi · what decides the tile fixing rate.
Recommended Applications
- Drawing room, dining, and open-plan living floors
- Double-height foyer wall cladding
- Staircases with mitred bullnose slab treads
Common Risks & Our Engineering Protocol
- Asymmetrical room angles leading to awkward wedge cuts along skirting
- Lippage between adjacent tile edges causing shadow lines under directional light
- Laser-assisted dry layout planning before wet adhesive application
- Mechanical wedge levelling clips on every tile corner
- Precision diamond-wheel mitring for 45-degree pristine corner joints
Technical Specifications & Materials
Selected Projects: Luxury Floors & Architectural Walls
Football Ground Askari 14
F6 and F7 Islamabad — Current Projects
Luxury Floors & Architectural Walls FAQs
How do you prevent uneven tile edges (lippage)?
Ready to Plan Your Luxury Floors & Architectural Walls?
Request an on-site survey to assess sub-floor levelling, layout grid alignment, and material compatibility.