Back to Selected Surfaces
Tile fixing in LahoreHomeowner Project
Modernist Villa Grand Living Plane & Master Bath
Format & Dimension4×8 ft (120×240 cm) & 5×10 ft (160×320 cm)
MaterialFull-Body Italian Porcelain Slab & Bookmatched Calacatta
Total Surface Area4,800 Sq. Ft.
Completion Year2026
Empirical Evidence
Substrate Transformation vs. Finished Surface
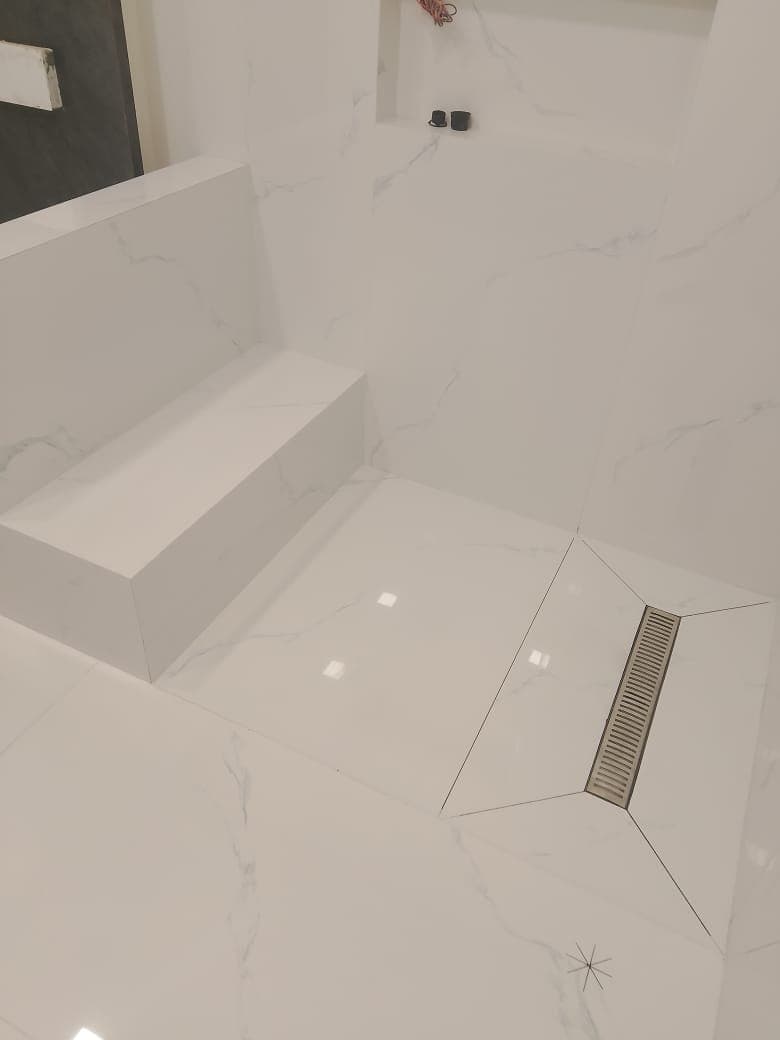
ArcheTiles Finished Surface
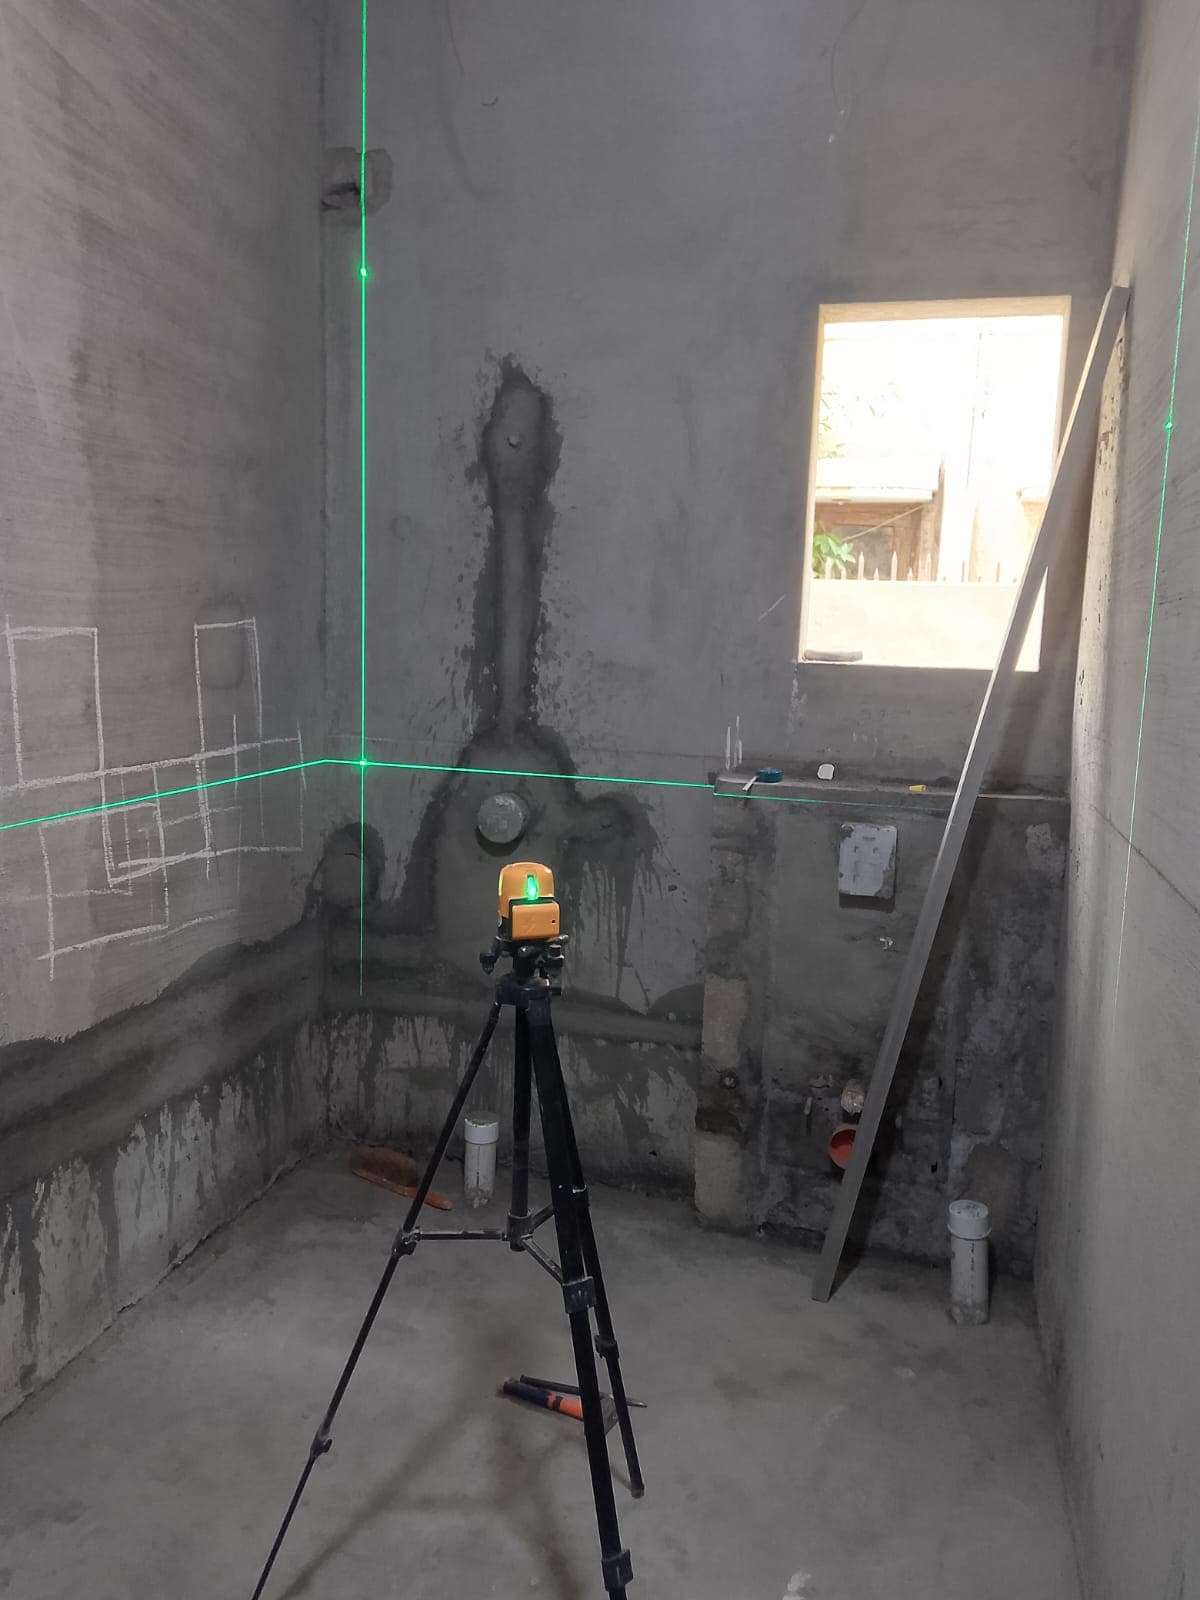
Substrate Condition / Levelling Prep
Drag slider left or right to compare substrate preparation vs. finished slab surface
Installation Challenge
Sub-floor had a 14mm dip across the 12-metre open span. Master bathroom required zero-pooling linear trench drain fall and mitred bench seating.
ArcheTiles Engineering Solution
Applied high-flow self-levelling screed, 360° crosshair laser leveling, custom 4-way envelope cuts for stainless linear drain, and vacuum frame placement.
Technical Specification Ledger
Site Engineering Details
Adhesive & Mortar SystemKerakoll BioGel High-Flexibility Polymer Mortar
Sub-floor PreparationSub-floor grinding, acrylic primer & self-levelling compound (Precision ±0.5mm Flatness Standard)
Layout Grid StrategyLaser-guided grid layout with 4-way envelope drain slope
Execution Duration14 Working Days
Project Passport Issued
Passport ID: AT-PASSPORT-2026-LHR-009
On-Site Visual Evidence
Project Media & Execution Gallery
Explore authentic site photos and video recordings from this project installation.
Live On-Site Video Footage (2)
Video Recording #1On-Site Execution
Video Recording #2On-Site Execution
Installation Photographs (5)
Modernist Villa Grand Living Plane & Master Bath #1
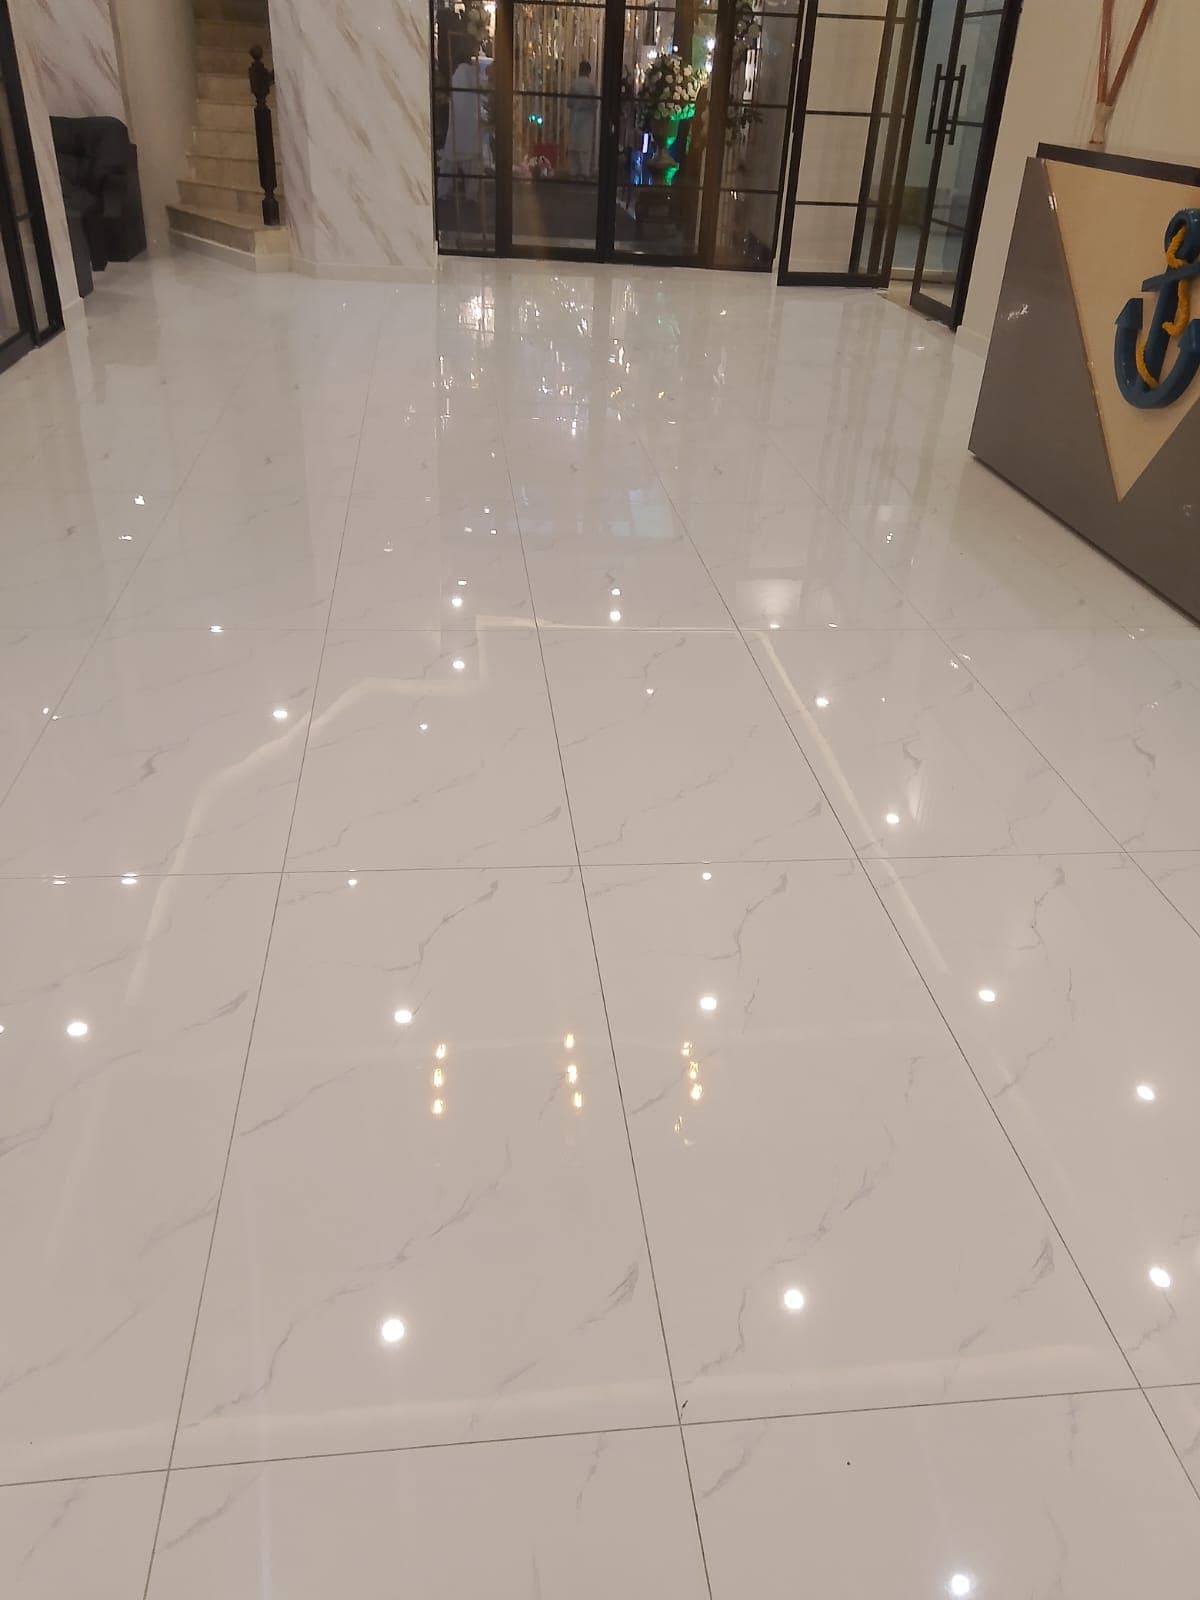
Modernist Villa Grand Living Plane & Master Bath #2
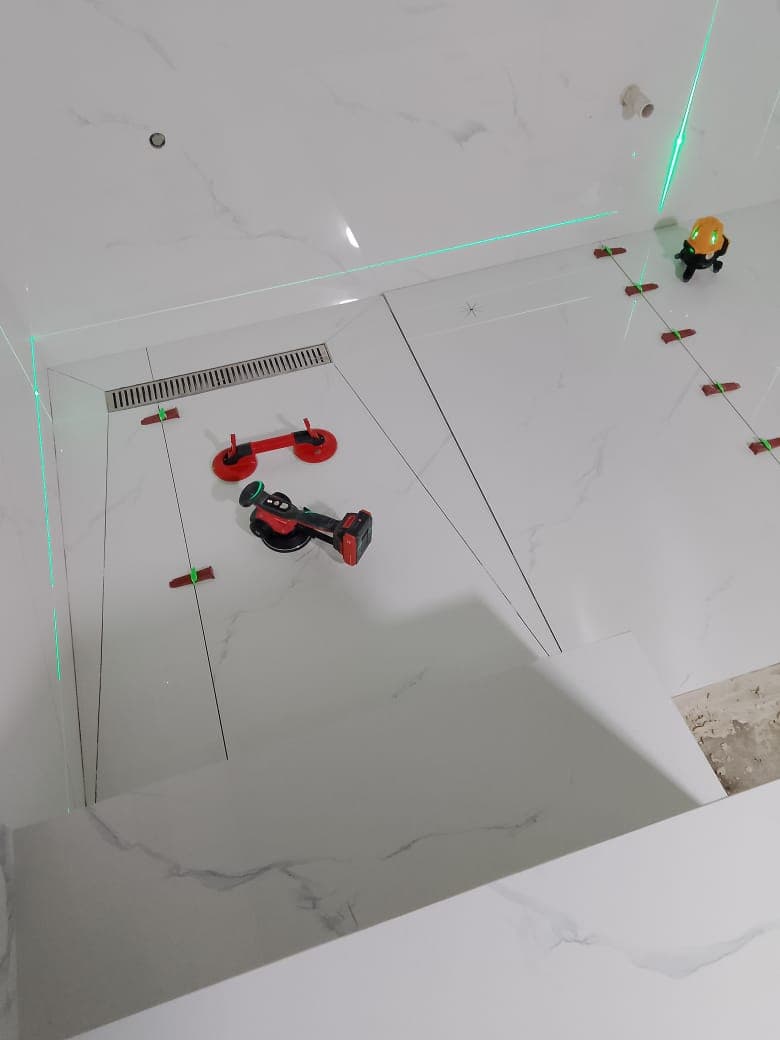
Modernist Villa Grand Living Plane & Master Bath #3
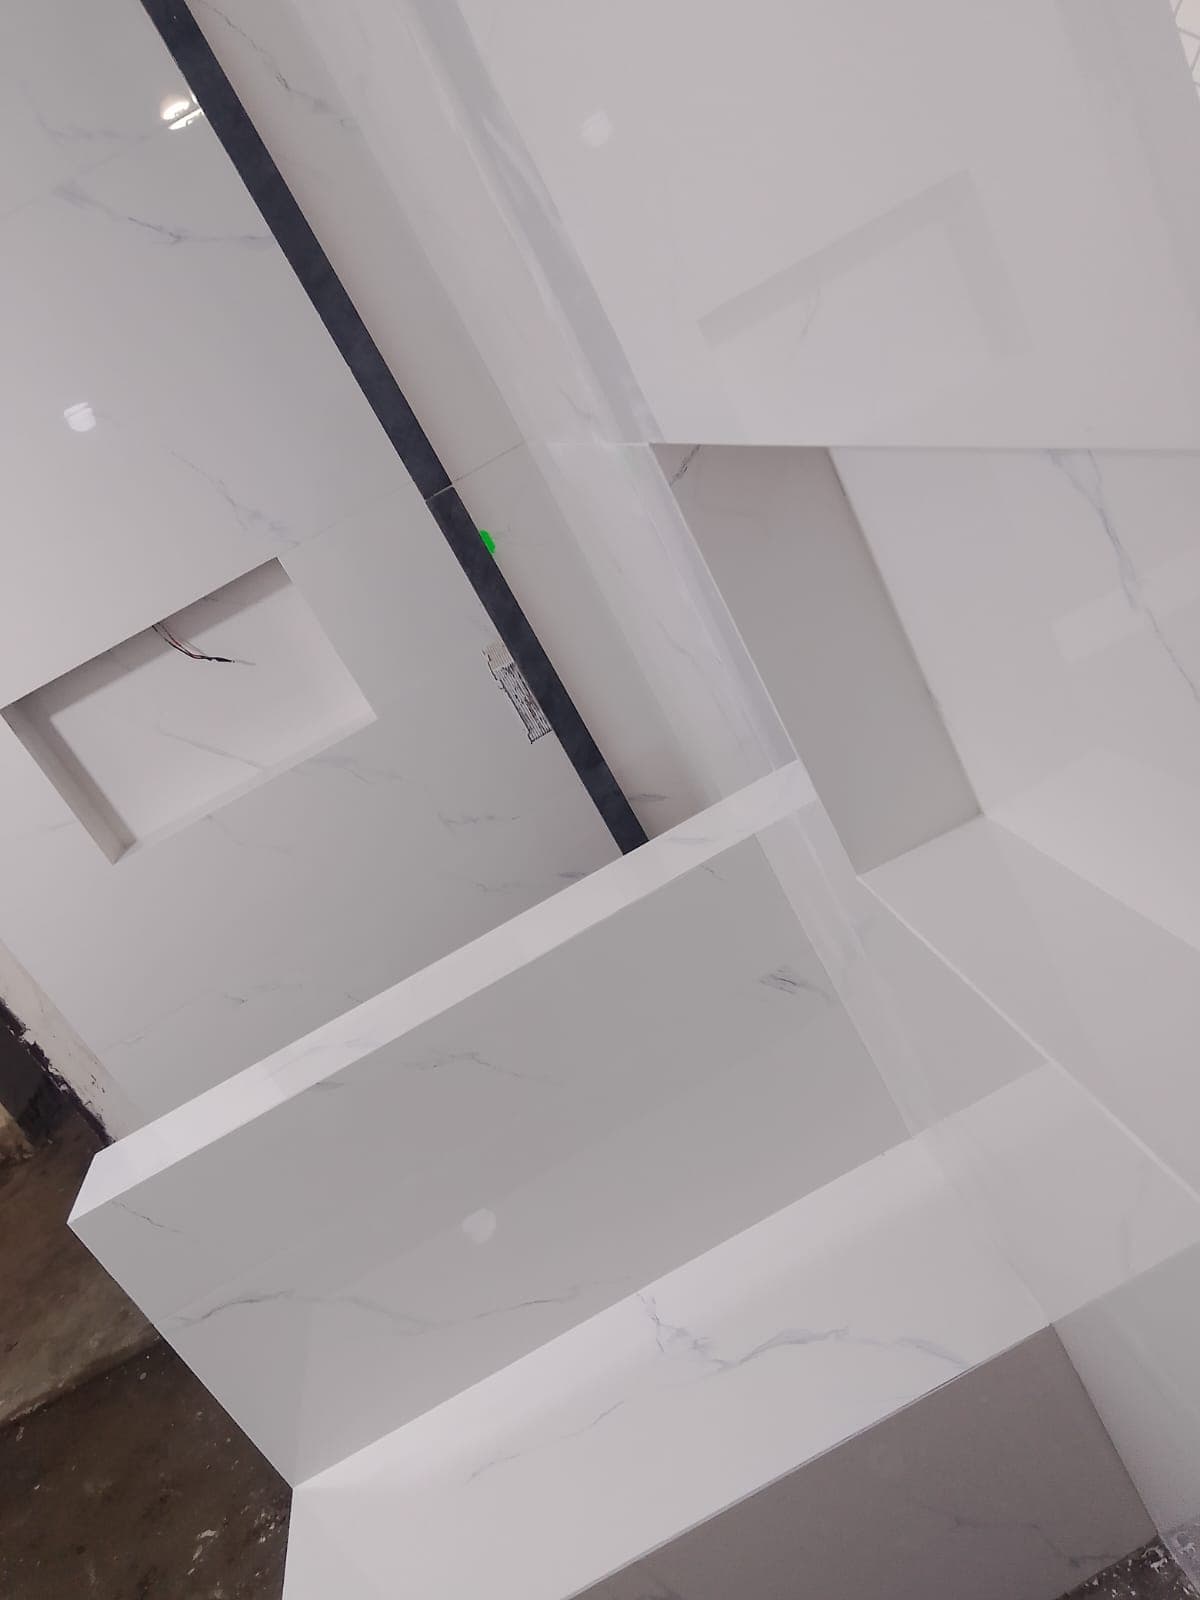
Modernist Villa Grand Living Plane & Master Bath #4
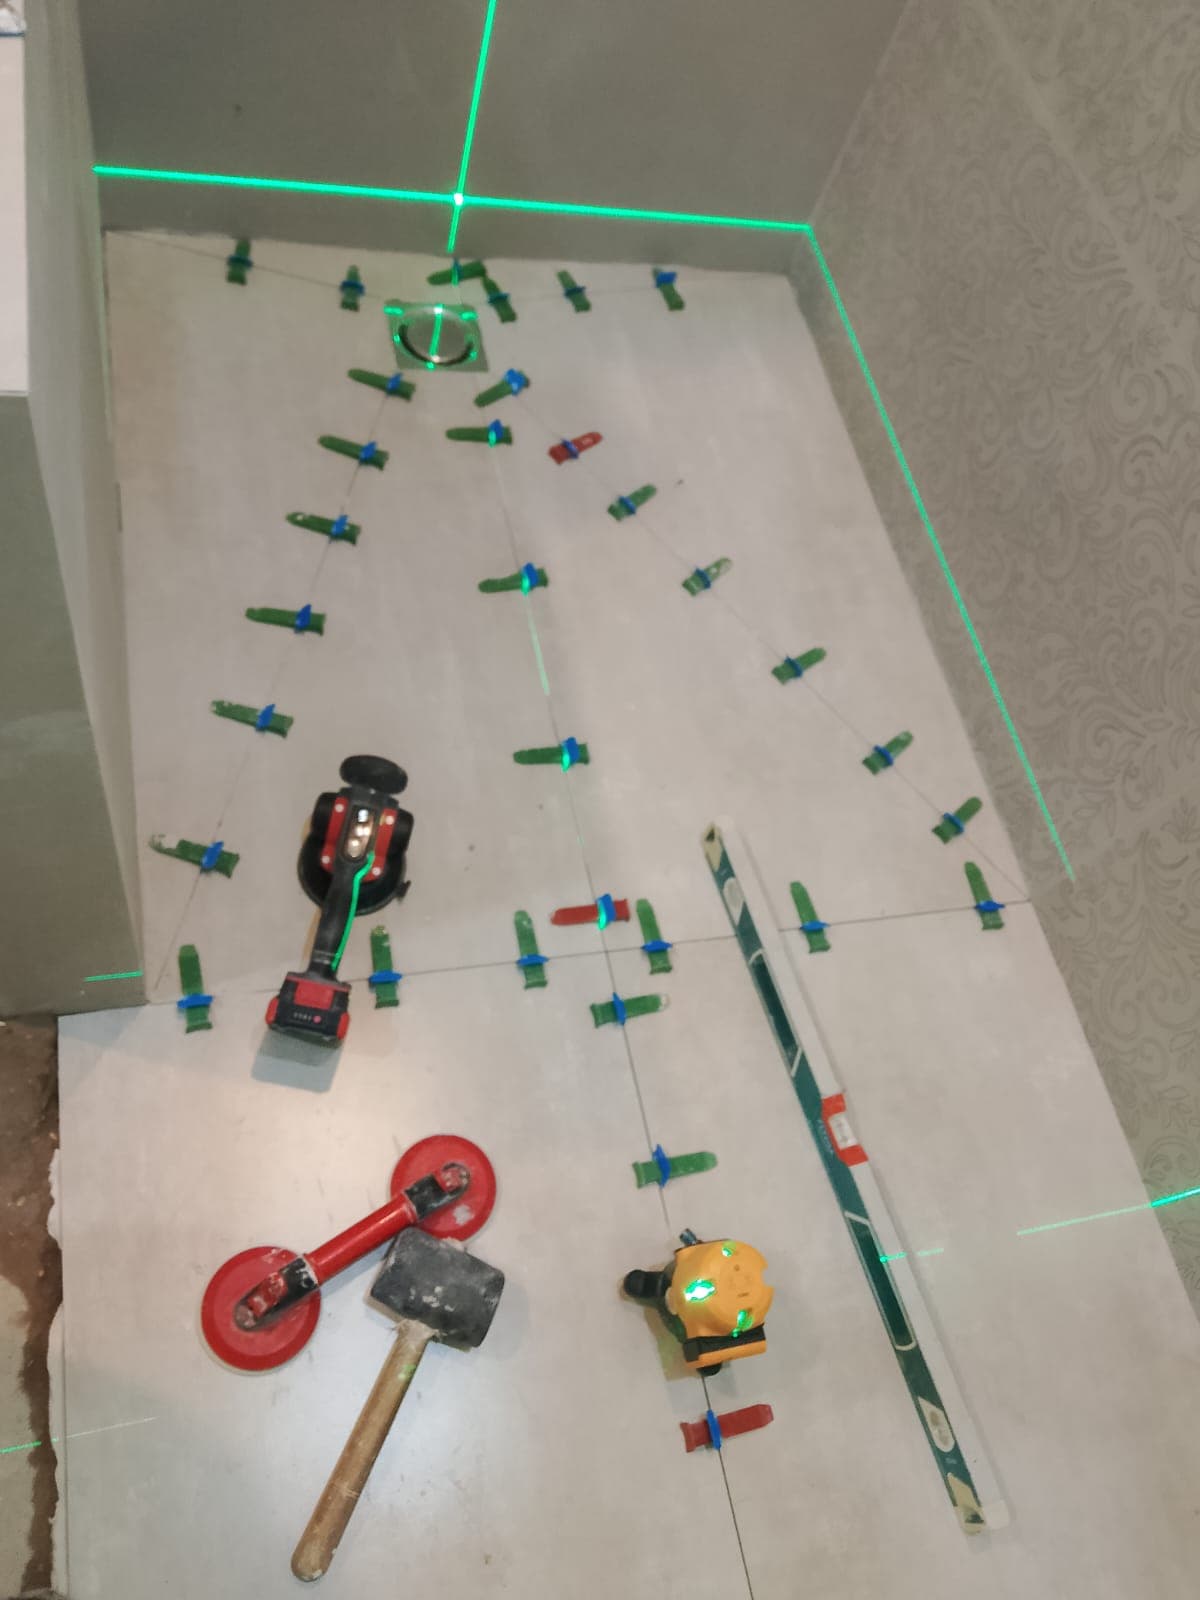
Modernist Villa Grand Living Plane & Master Bath #5